
If your garage is mainly used for storage, it could offer much more. With the right design, it can become a practical living space that better suits the way you use your home.
At 1Horizon Design & Build, we have more than 15 years of experience helping homeowners transform their properties.
As experienced builders in Northampton, we manage projects from initial planning through to construction and finishing touches.
Garage Conversion Ideas: What Should You Consider?
Before deciding how you want your garage conversion to look, think carefully about what your home is currently missing.
A garage conversion works best when it solves a genuine problem. Working from the dining table may be difficult. Maybe children’s toys have taken over the living room, or you would benefit from having somewhere for guests to stay without sacrificing an existing bedroom.
It is also worth thinking beyond your immediate requirements. Your needs may change over time, so creating a flexible room can make the conversion more useful in the long term.
The existing garage will influence what is possible. Its size, ceiling height, connection to the house and position of doors and windows will all need to be considered. Insulation, heating, ventilation, natural light, electrics and flooring may also need attention before the room feels like a natural extension of the rest of your home.
The aim should be to create a space that feels as though it was always intended to be part of the house, rather than simply placing furniture inside a former garage.
In this guide, we’ll explore five garage conversion ideas to help you make better use of the space you already have:
We’ll also look at planning permission, Building Regulations and whether converting your garage could add value to your home.
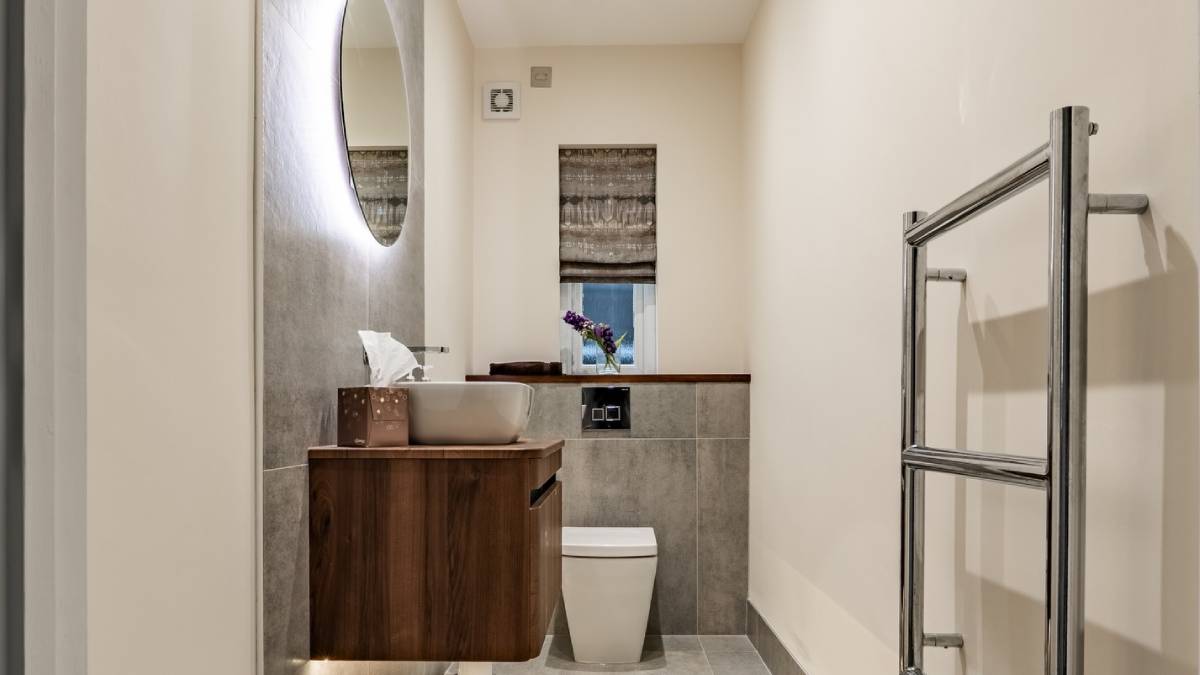
Do You Need Planning Permission For A Garage Conversion?
One of the first questions homeowners ask is: do you need planning permission for a garage conversion?
In many cases, planning permission is not required if the work is internal and does not enlarge the property. However, the Planning Portal’s guidance on garage conversions explains that restrictions can apply, particularly where permitted development rights have been removed, or the property is listed or within a conservation area.
Planning permission may also be required if the garage is being converted into a separate dwelling rather than additional space within the existing home.
Even where planning permission is not needed, Building Regulations approval will normally be required. The Planning Portal’s Building Regulations guidance for garage conversions covers areas such as insulation, windows, drainage, electrics and walls, while GOV.UK’s Building Regulations guidance explains when approval may be needed.
For a broader understanding of the planning process, take a look at our previous guide on whether you need planning permission for your project, where we explain the requirements for different types of home improvements
Planning the project properly from the start can help avoid issues later. Where architectural drawings, planning advice, or design input are required, 1Horizon works closely with Amico Design to help ensure the design and construction stages align.
Does Converting A Garage Add Value?
A well-designed garage conversion can increase the amount of usable living space in your home, which may make it more appealing to future buyers.
However, the value depends on how well the space is planned and whether losing the garage affects useful storage or parking. A properly insulated, comfortable room that feels like part of the home is likely to be far more beneficial than a poorly integrated conversion.
It is also worth thinking about the value it adds to everyday life. A home office, playroom, or utility space could make your home work much better for you now and appeal to future buyers.
Here are five ideas for garage conversions to consider.
What Are The Best Garage Conversion Ideas?
Whether you’re looking to create a dedicated workspace, make room for a growing family or simply get more use out of your property, there are plenty of ways to transform an unused garage.
Below, we’ve explored five practical garage conversion ideas to help you find the right solution for your home.
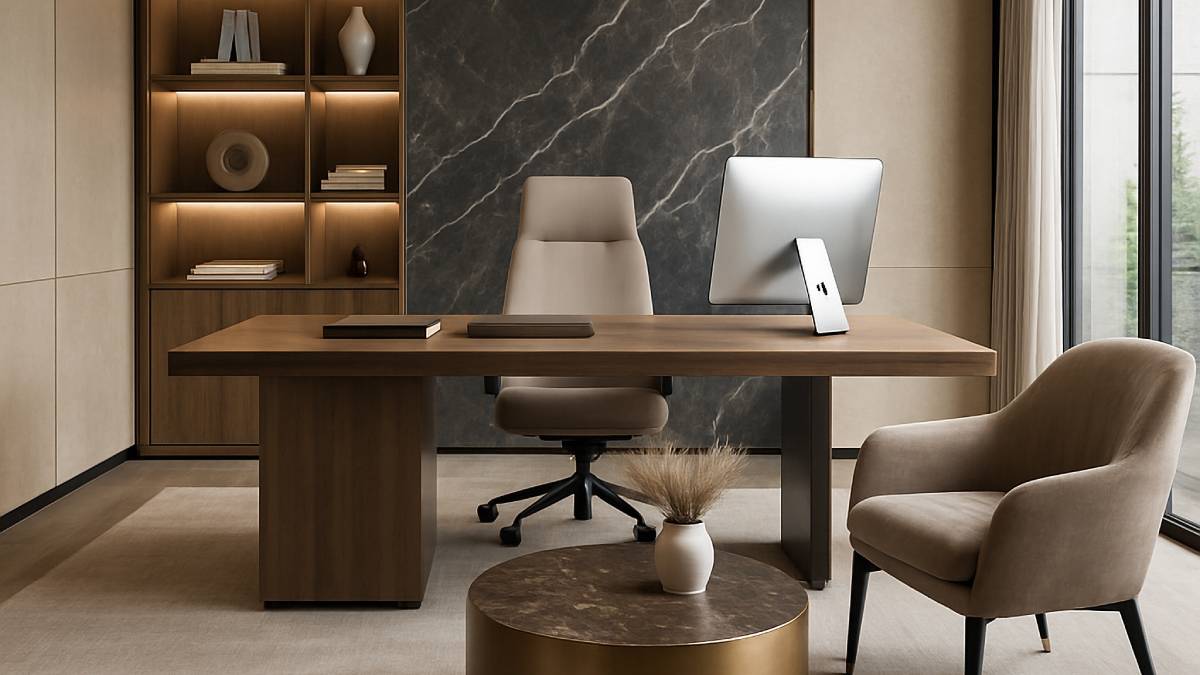
1. Home Office
Working from home has made dedicated office space much more valuable for many households.
A garage can provide an excellent location because it is often slightly separated from the busiest areas of the house. This can make it easier to create a quiet workspace without using an existing bedroom or taking over the kitchen table.
The design should begin with the way you intend to use the office.
If one person will be working there every day, you might prioritise a large desk, comfortable seating and built-in storage. For two people, a longer desk or separate workstations could make better use of the available width.
Lighting also deserves careful attention.
Garages are not usually designed with natural light in mind, so replacing the existing garage door with a wall and an appropriately positioned window can completely change the character of the room. A combination of natural daylight, ceiling lighting and task lighting around the desk can then create a comfortable environment throughout the day.
Power and connectivity should also be planned before walls and floors are finished. Consider where computers, monitors, chargers, printers and other equipment will be positioned so sockets can be installed where you actually need them.
Storage can be incorporated into the design rather than added afterwards. Floor-to-ceiling cupboards, shelving and concealed filing space can help keep the room organised without reducing the working area.
If the office may serve another purpose in the future, keeping the layout relatively neutral can provide more flexibility. A well-designed home office could later become a study, hobby room or additional living space as your requirements change.
2. Home Gym
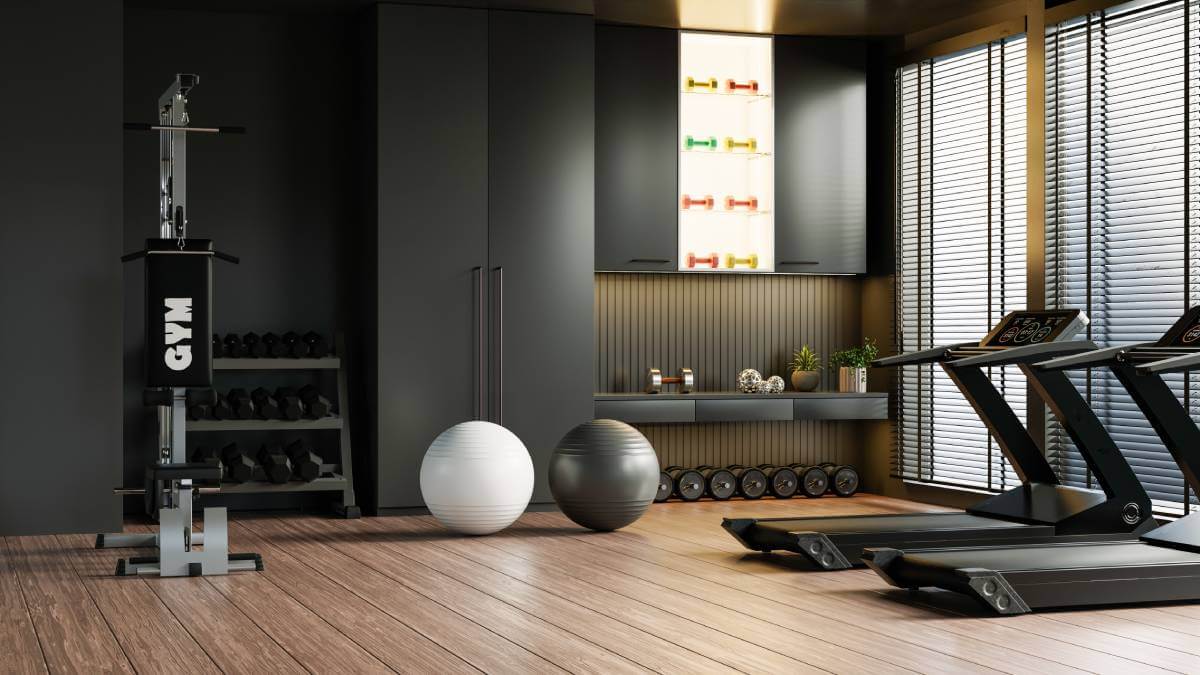
A garage conversion can also provide enough room for a dedicated home gym without exercise equipment taking over a spare bedroom or living space.
The first consideration should be the type of training you intend to do.
Someone creating a space for yoga, Pilates or cardio equipment will have very different requirements from someone planning to use heavy weights and strength-training equipment.
Flooring is particularly important. Durable flooring appropriate for your equipment can help protect the surface beneath and create a more comfortable exercise environment. Where heavier equipment will be installed, the existing floor and proposed use should be considered as part of the overall design.
Ventilation is another priority.
Exercise produces heat and moisture, so the room needs an effective way of maintaining a comfortable temperature and good airflow. Opening windows, suitable ventilation and heating can all form part of the final specification.
Mirrors can make a smaller garage gym feel more open while also helping you check your technique during exercises. Good lighting, built-in storage for smaller equipment and enough clear floor space for movement can also help prevent the room from becoming cluttered.
You could even incorporate a small media area for workout videos or a wall-mounted television.
The advantage of designing the room specifically as a gym is that every detail can be planned around how you train rather than trying to fit equipment into an existing room.
3. Utility And Boot Room
Not every garage conversion has to become another living room or bedroom.
For busy households, a utility and boot room can be one of the most practical garage conversion ideas, particularly where the garage already has convenient access from the driveway, garden or kitchen.
The room can serve as a useful transition between the outdoors and the main house.
Coats, muddy shoes, school bags, sports equipment, and pet accessories can be stored here rather than piling up around the front door or in the kitchen.
Built-in cupboards and benches can make full use of the room’s full height. Individual storage sections can even be provided for different family members, helping everyone keep everyday belongings organised.
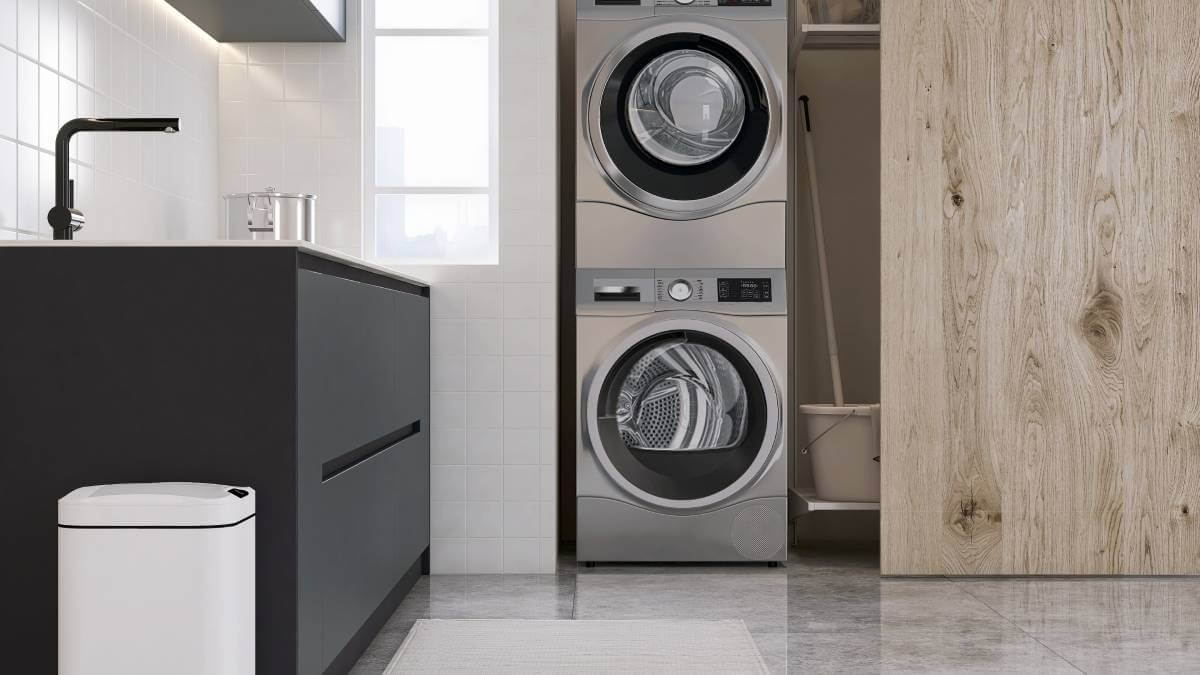
The garage could also provide space for appliances that currently occupy valuable kitchen cupboards or worktop areas.
A washing machine and tumble dryer could be positioned alongside laundry storage, a sink and additional worktop space. If plumbing is being introduced or altered, this should be considered during the technical planning stage, as changes involving bathrooms, plumbing, and other building services may require Building Regulations approval, as outlined by GOV.UK guidance on when Building Regulations approval is needed.
For households with dogs, the room could also include a dedicated cleaning area near the exterior entrance, making muddy walks much easier to manage.
The biggest advantage of this type of conversion is that it can improve other areas of the property simultaneously. Moving laundry facilities and bulky storage out of the kitchen, for example, could create opportunities to rethink the kitchen layout itself.
For homeowners considering wider renovation work or house extensions in Northampton, treating the garage as part of the overall ground-floor layout rather than an isolated project can help create a more practical home.
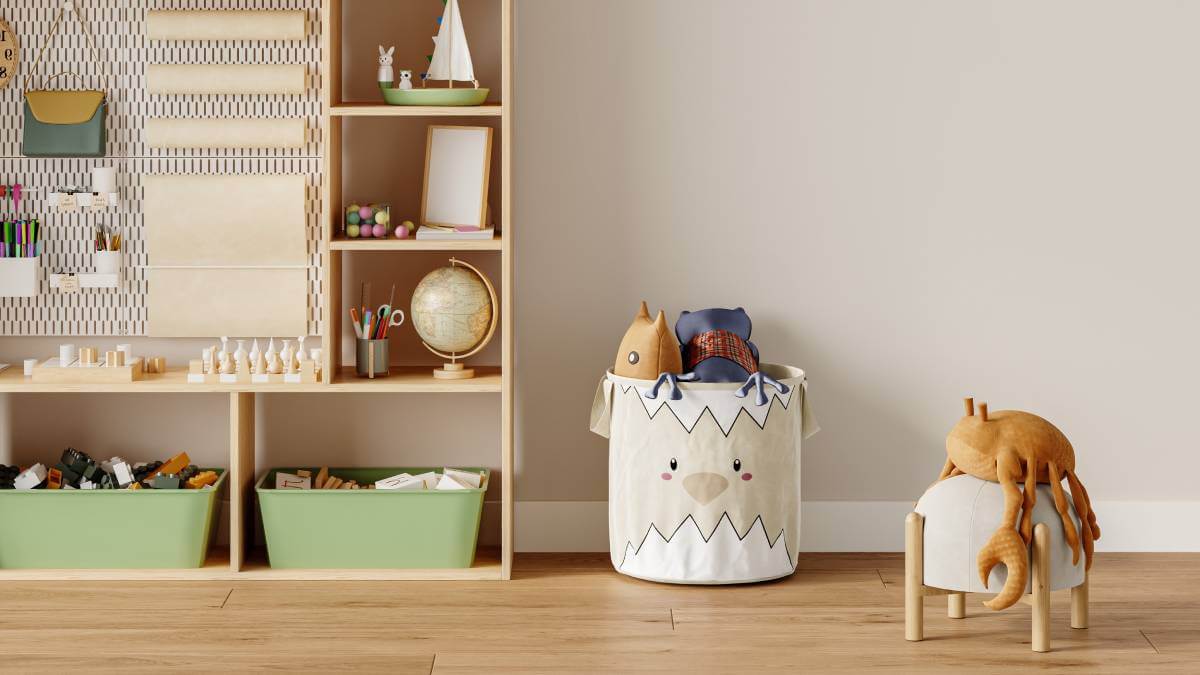
4. Children’s Playroom
Family homes often need to adapt surprisingly quickly.
A living room that once felt spacious can soon become filled with toys, books, games and craft supplies. Converting a garage into a children’s playroom can provide a dedicated area for these activities while helping keep shared living spaces more organised.
Storage should be at the centre of the design.
Low-level cupboards and drawers can make toys accessible to younger children, while taller cupboards can provide space for items that require adult supervision. Open shelving can be combined with concealed storage so frequently used toys are easy to reach without everything being permanently on display.
The room should also have plenty of clear floor space.
Rather than filling it with furniture, consider creating different areas within the room. One corner could contain a small table for crafts and homework, while another could provide comfortable seating for reading or films.
The finishes should be chosen with everyday family life in mind. Easy-to-clean flooring, durable wall finishes and washable surfaces can make maintaining the room considerably easier.
Natural light and ventilation are also important when turning a garage into a space where children may spend significant time.
Perhaps most importantly, think about how the room can evolve.
Children will not need a traditional playroom forever. A neutral base with adaptable storage could allow the room to become a games room, homework space, teenage den or family snug later.
Designing with that flexibility from the beginning can help the garage conversion remain useful for many years.
5. Guest Bedroom Or Annexe
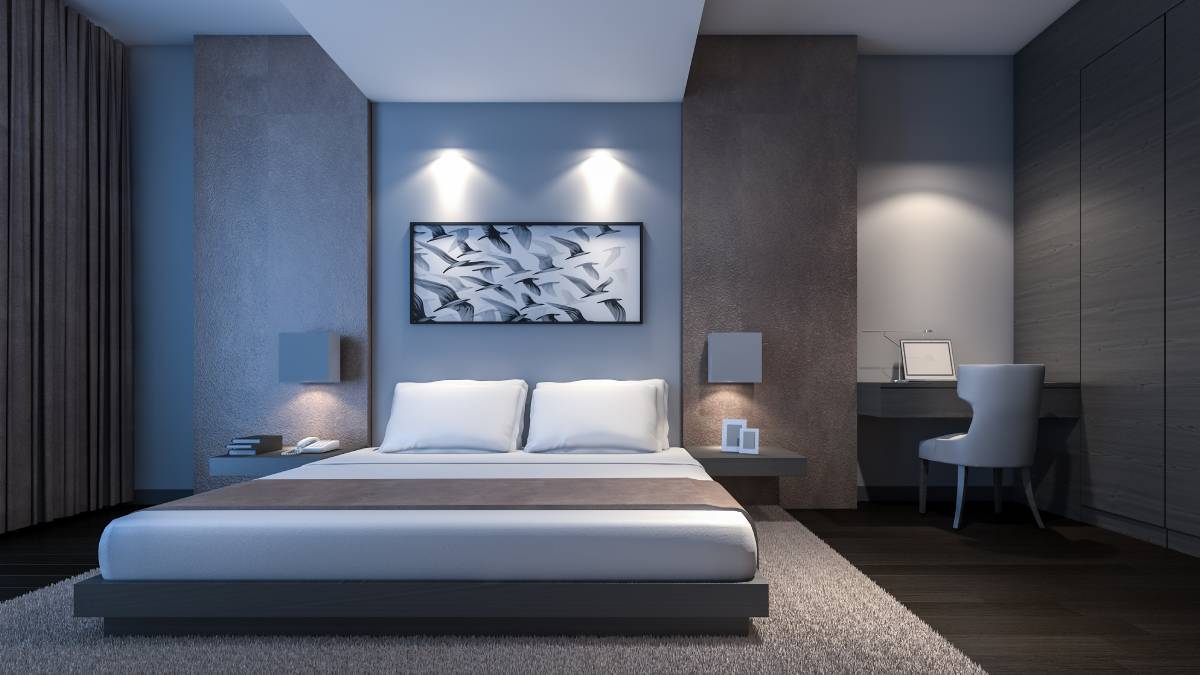
For homeowners who regularly welcome friends or relatives, converting a garage into a guest bedroom can provide much-needed additional accommodation without permanently giving up another room in the house.
Comfort should be approached in the same way as elsewhere in the property.
Good insulation, heating, ventilation, and natural light are essential if the former garage is going to feel like a genuine bedroom rather than a temporary conversion.
Built-in wardrobes can provide storage without overwhelming the room, while carefully positioned sockets and lighting can create a comfortable area around the bed.
If there is enough room, consider incorporating an en-suite.
Adding a bathroom introduces further practical considerations, including water supplies, drainage, ventilation and Building Regulations requirements, so these elements should form part of the project planning rather than being treated as an afterthought.
A larger garage could offer scope for more self-contained accommodation, particularly where families want to support older relatives or provide greater independence for adult children.
However, there is an important distinction between creating additional accommodation that remains part of your existing home and creating a separate dwelling.
The Planning Portal advises that converting a garage into a separate house can require planning permission regardless of the physical work involved. If the aim is to create independent accommodation, it is therefore important to seek appropriate planning advice before beginning the project.
For some properties, a garage conversion may also form part of a larger renovation. Combining it with structural alterations or an extension can allow the entire ground-floor layout to be reconsidered rather than simply creating another individual room.
Make More Of Your Home With A Garage Conversion
The best garage conversion ideas are not simply about finding another use for an empty room. They are about understanding how your home could work better for you.
A dedicated home office can separate work from family life. A home gym can make exercise more convenient. A utility and boot room can remove clutter from the busiest areas of the house, while a playroom can provide children with their own adaptable space. For households needing additional accommodation, a guest bedroom or carefully planned annexe could completely change how the property is used.
Whatever you choose, the quality of the planning is just as important as the initial idea.
Insulation, natural light, heating, ventilation, access, electrics, plumbing, and Building Regulations all need to be considered alongside the room’s appearance. Thinking about these elements early can help create a conversion that feels like a natural part of your home and continues to work well over time.
At 1Horizon Design & Build, we take a complete approach to home improvement projects. With more than 15 years of experience, our team can help you take your garage conversion from an initial idea through to a professionally finished space, while keeping your requirements at the centre of the project.
Whether you already have a clear vision or would like help understanding what could work within your property, speak to the 1Horizon team to start exploring the possibilities for your home.