The Client Brief
What We Did
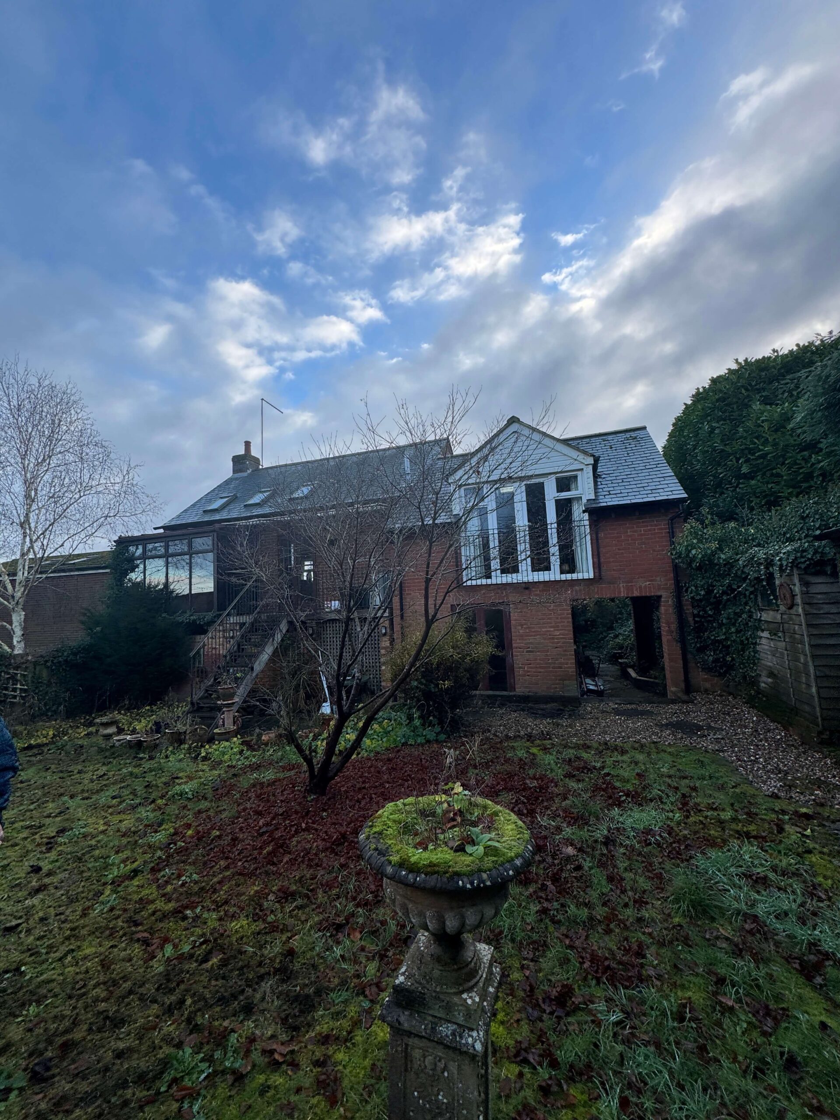
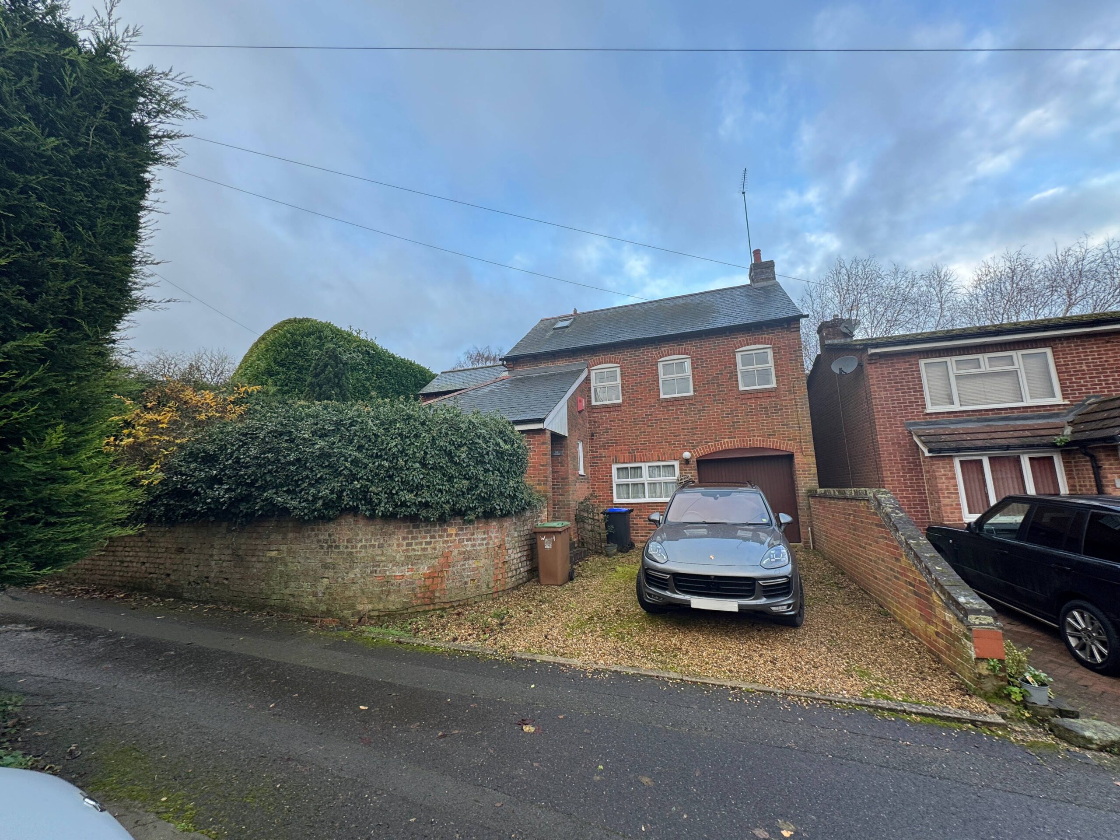
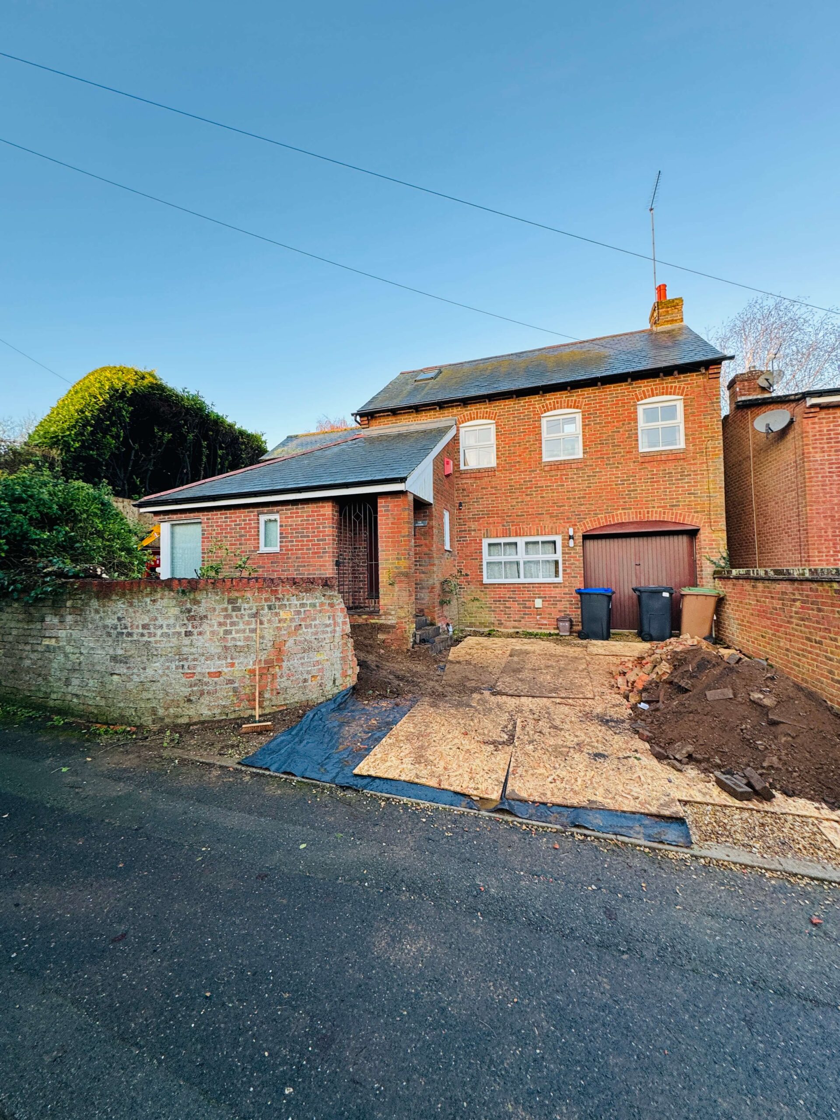
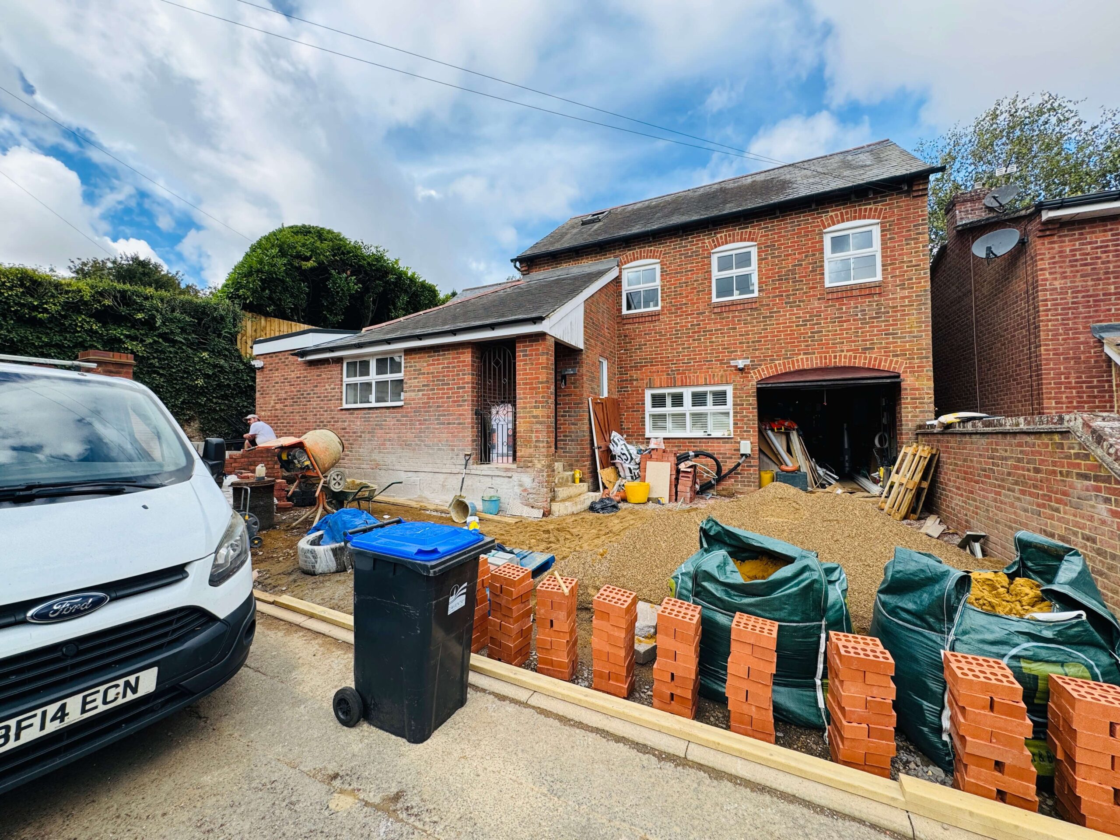
The project involved extending the property in several directions to maximise the available space while ensuring the new additions worked seamlessly with the existing home.
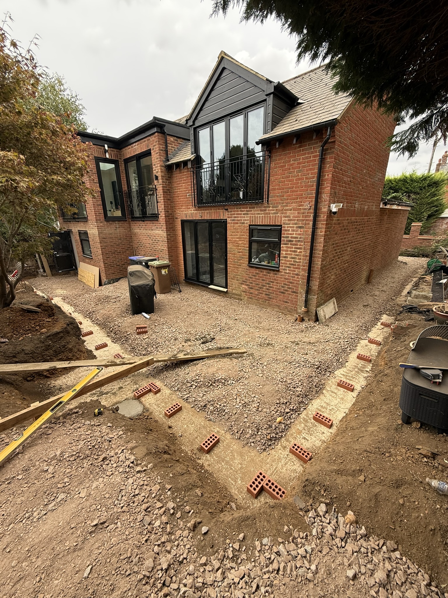
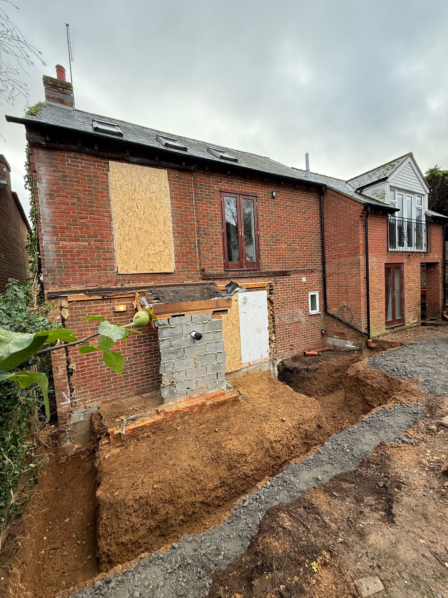
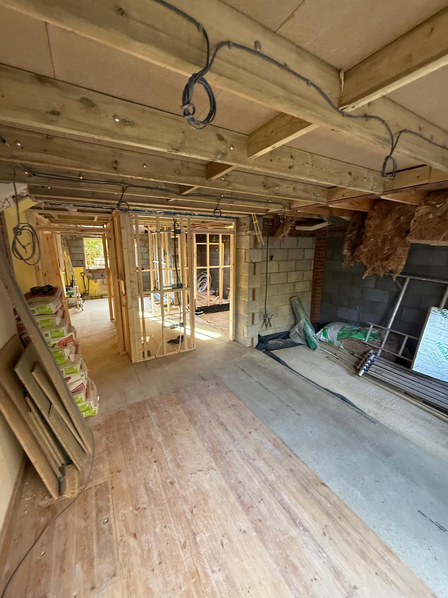
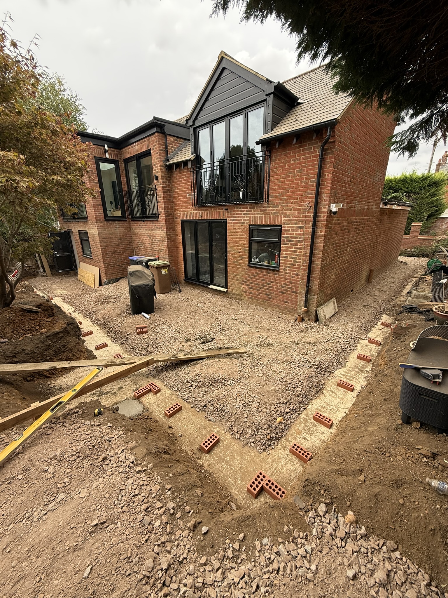
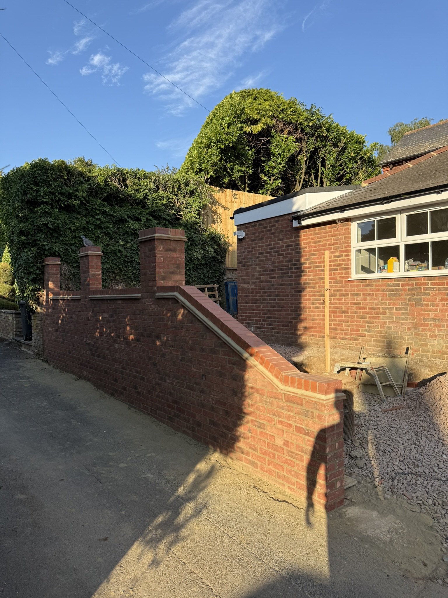
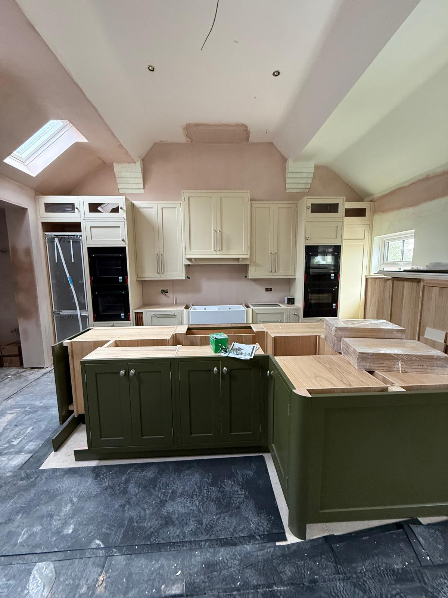
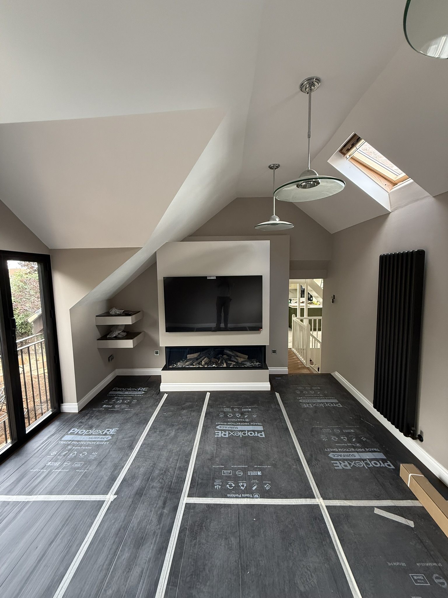
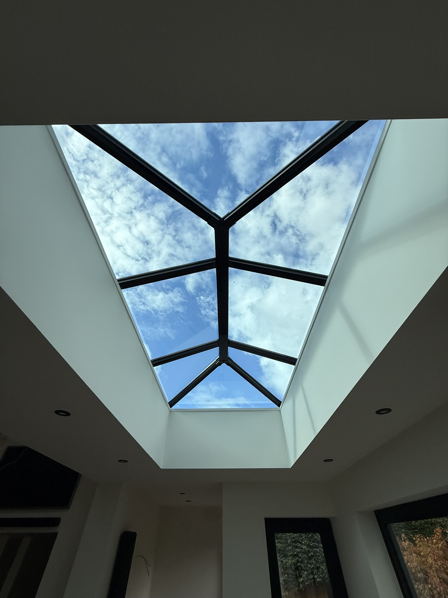
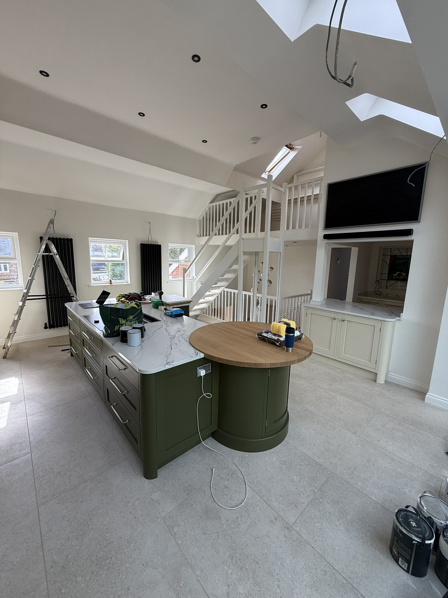
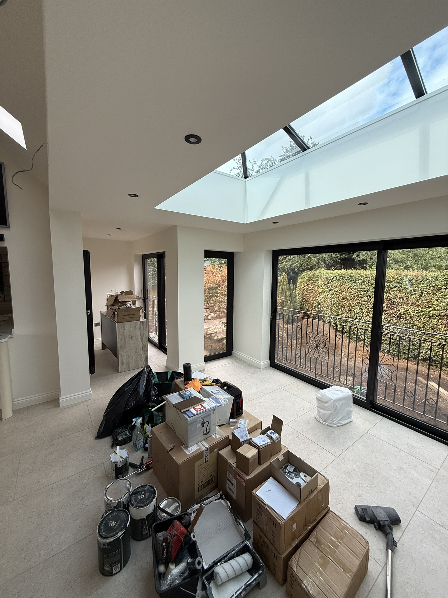
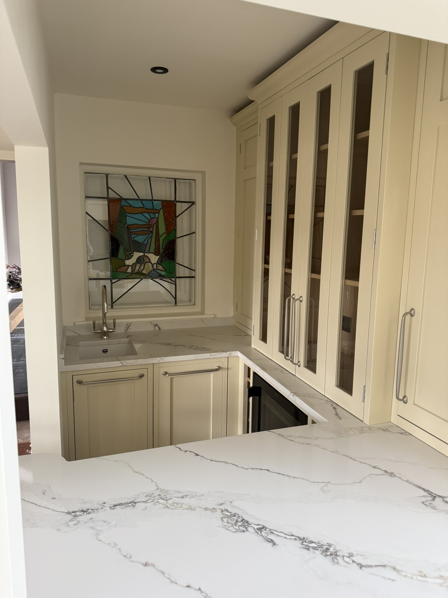
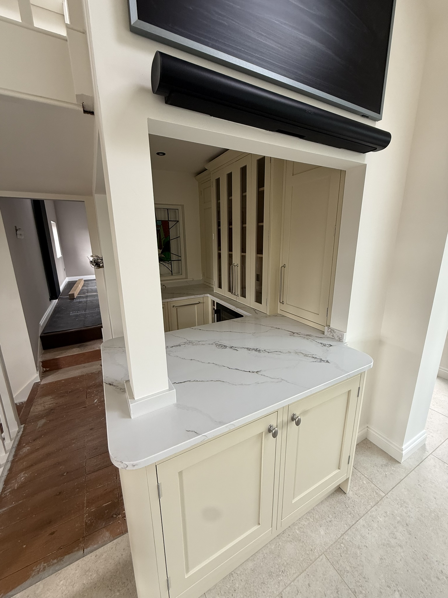
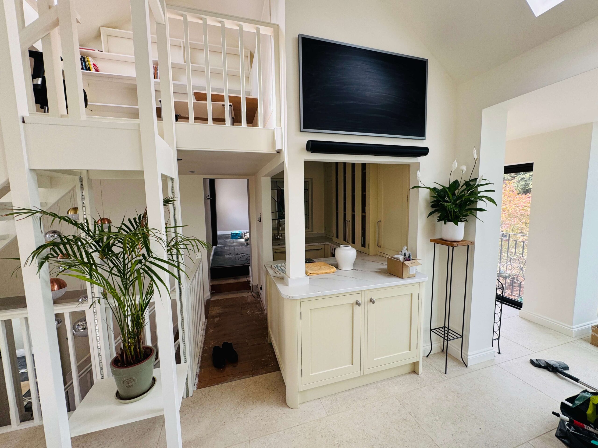
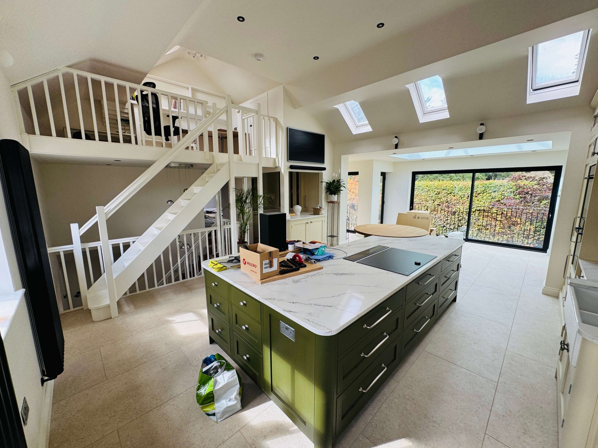
At ground-floor level, 1Horizon Design & Build delivered both the single-storey side and rear extensions, creating a considerably larger footprint and providing the space needed for the new internal layout.
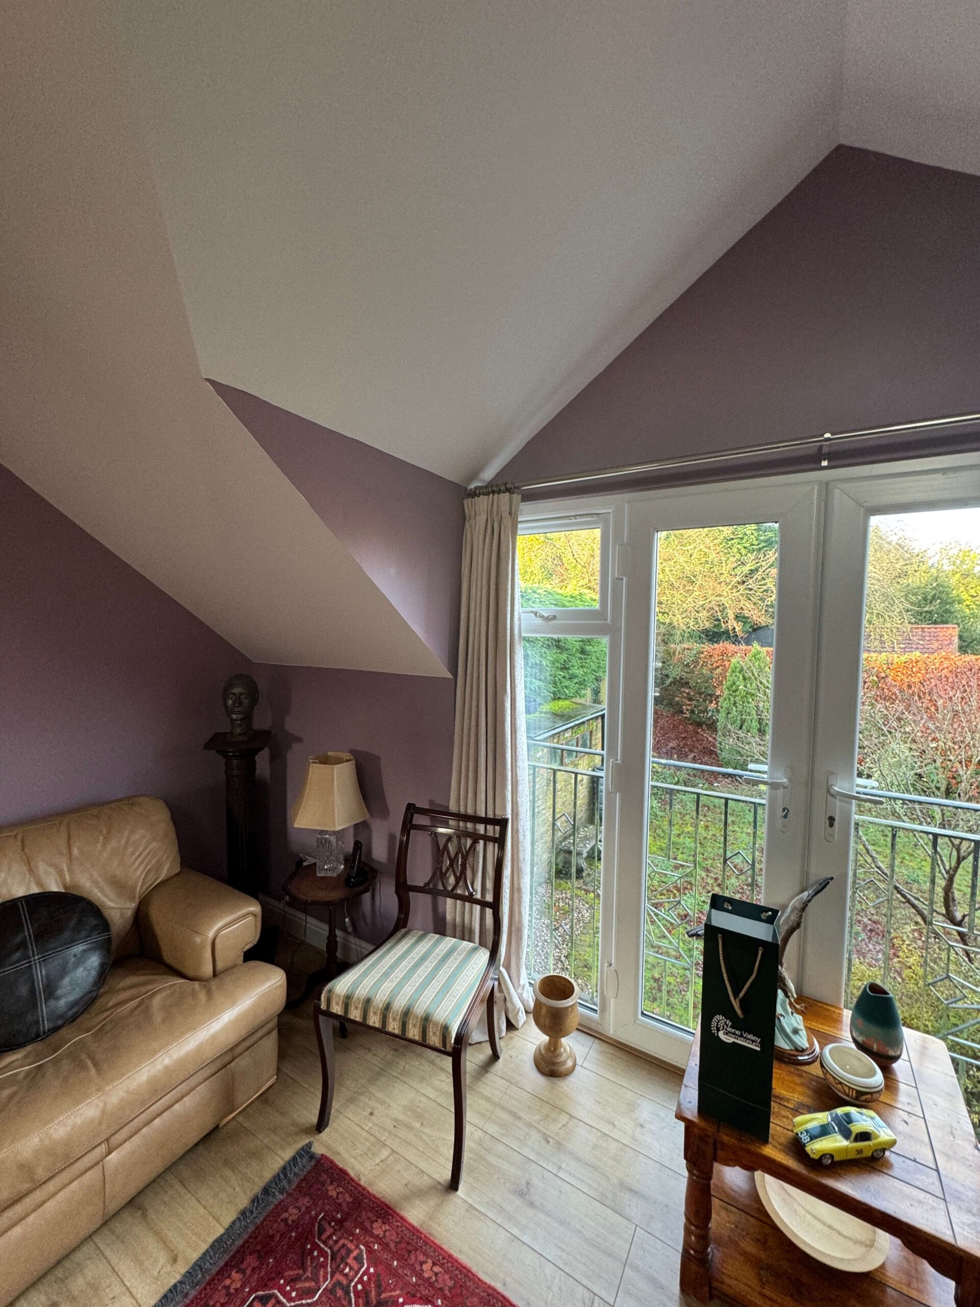
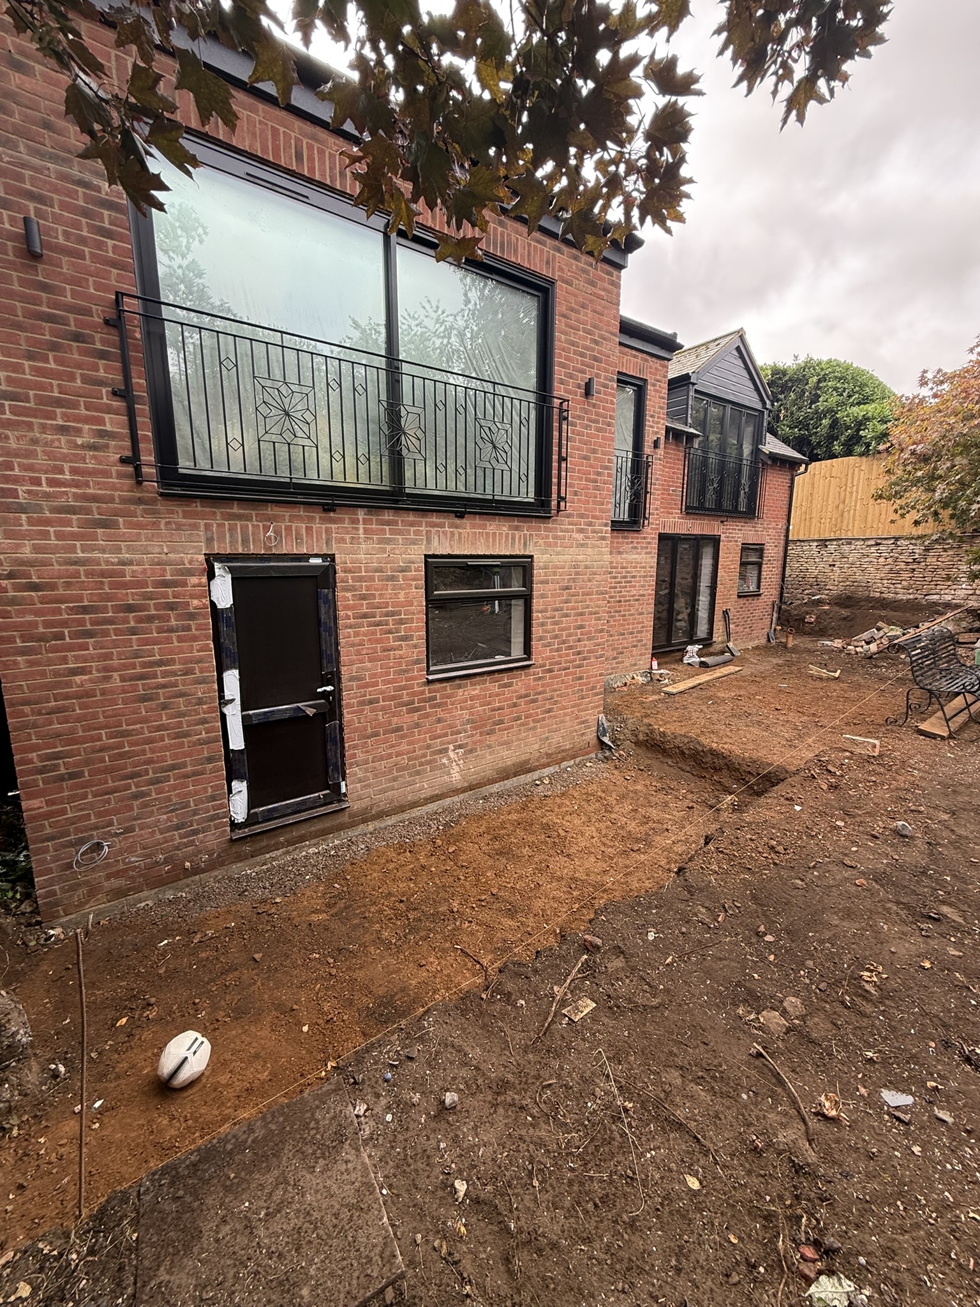
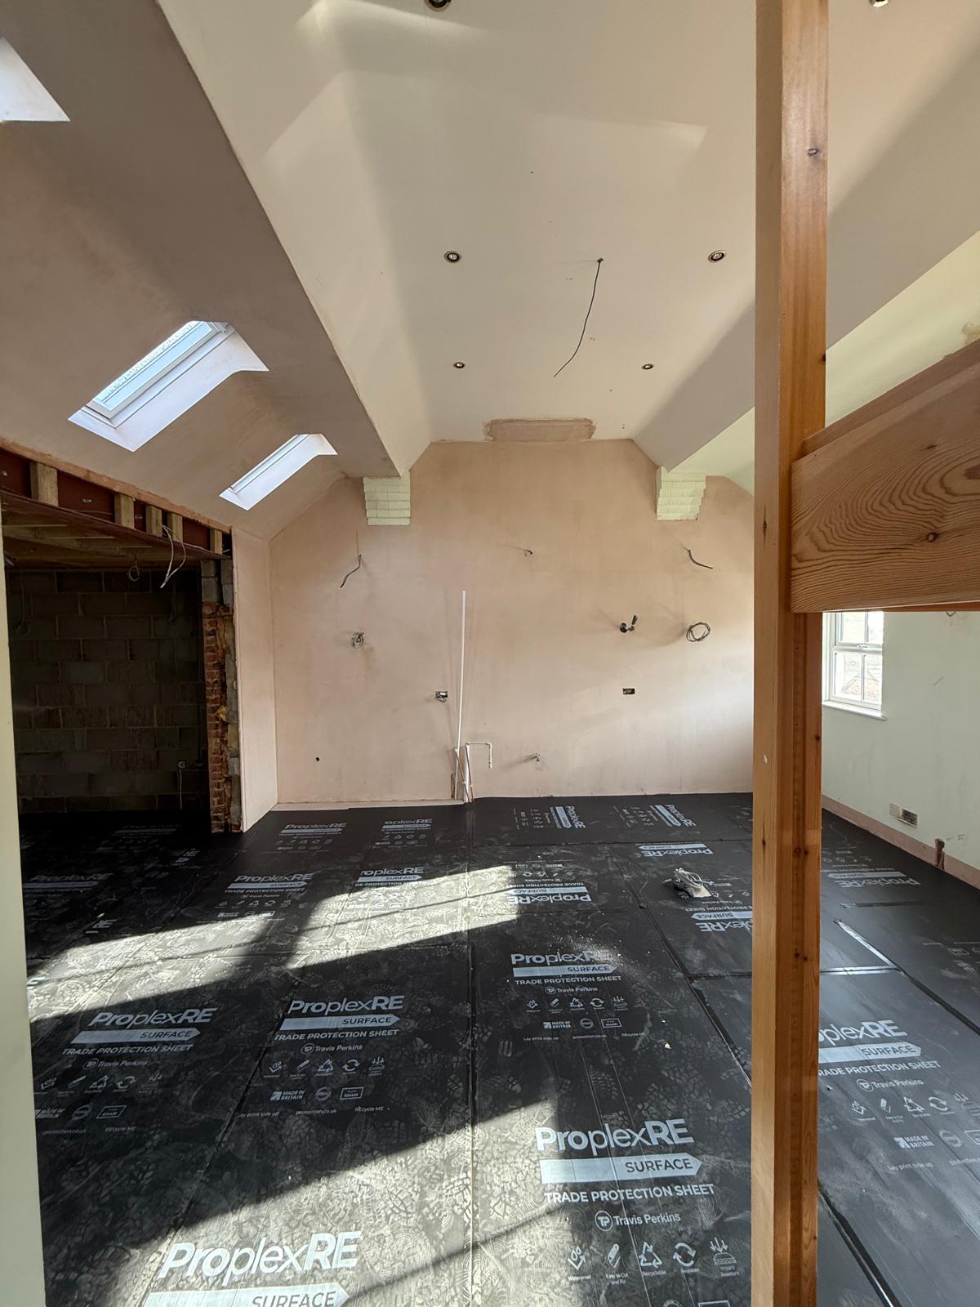
To increase the accommodation upstairs, a first-floor rear extension was also constructed. This allowed the transformation to make better use of the property across both storeys rather than focusing solely on the ground floor.
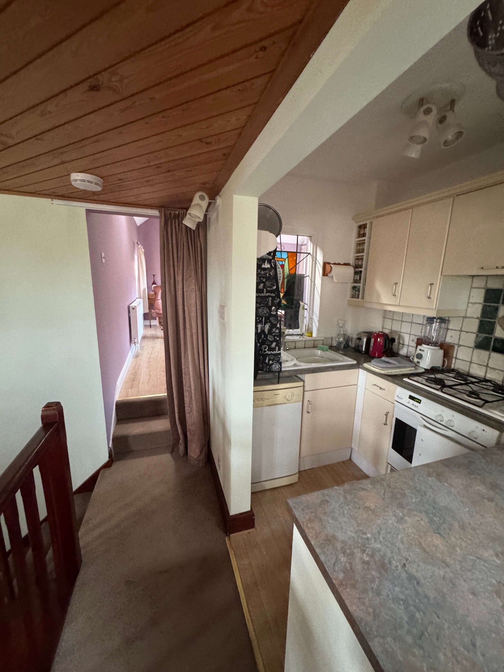
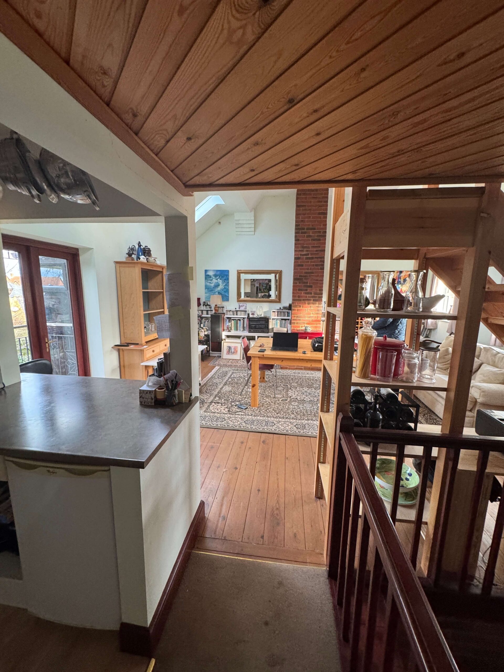
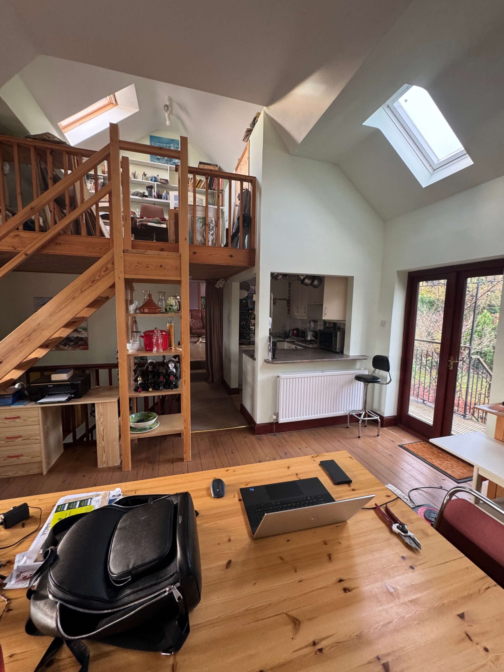
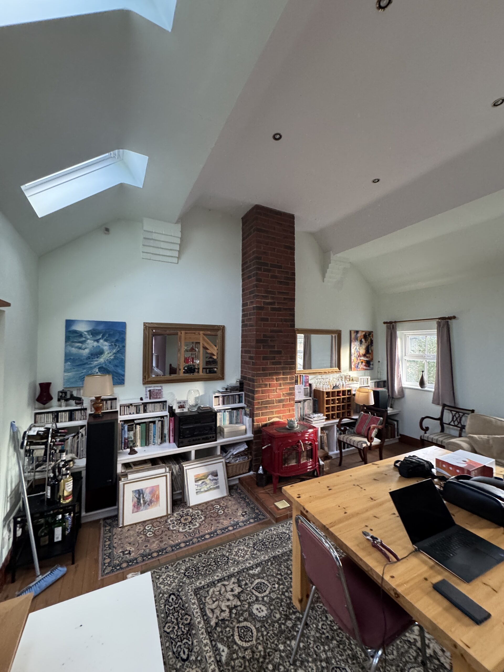
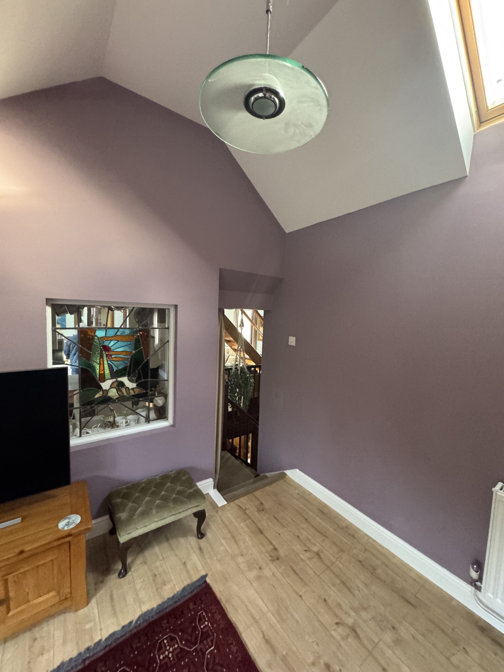
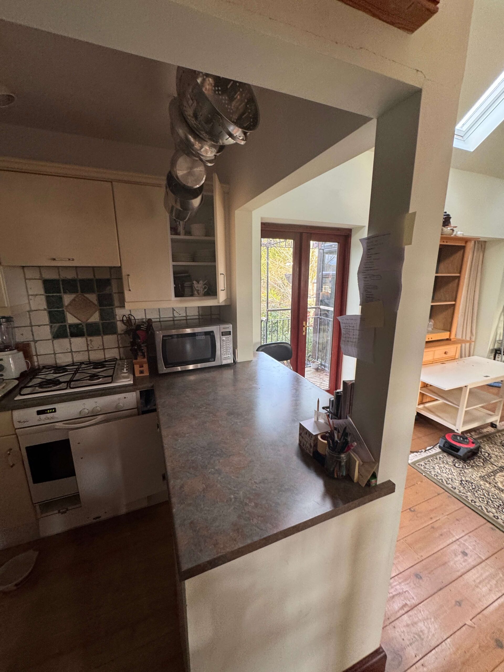
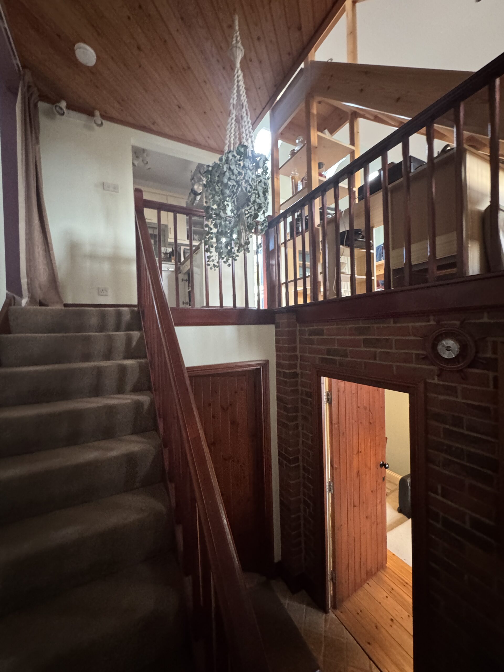
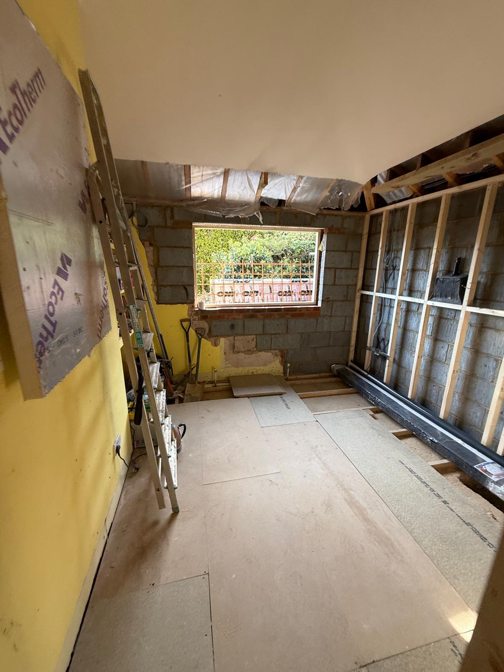
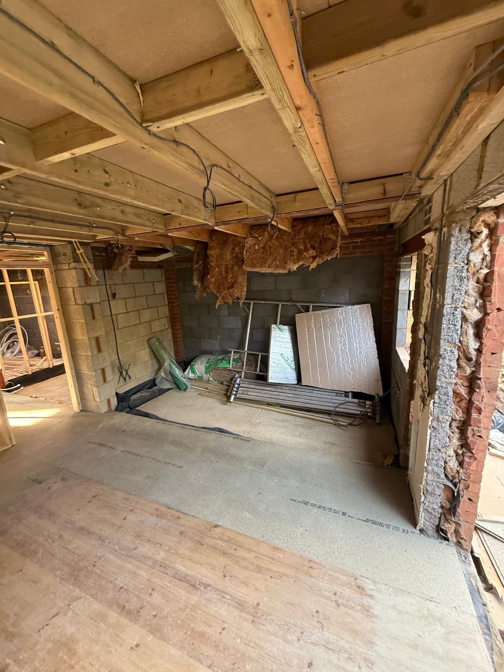
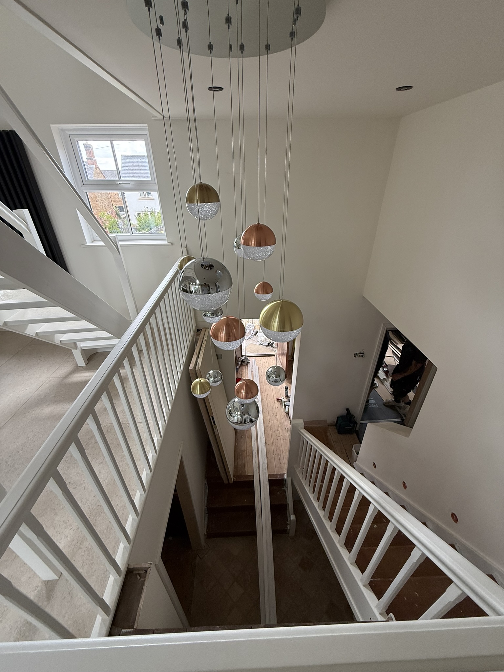
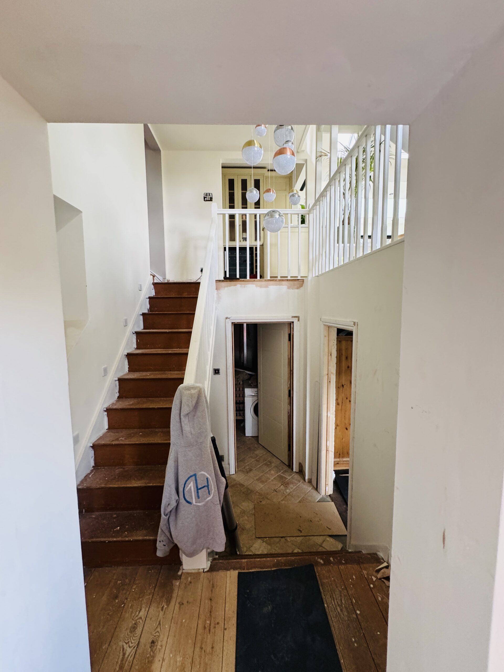
Alongside the extensions, we carried out a full internal reconfiguration. The existing layout was redesigned to make better use of the newly created space and improve the overall flow of the home, bringing the original property and new additions together as one cohesive living environment.
The transformation continued outside, where the garden was landscaped to complement the newly extended property and make better use of the available outdoor space.
The result is a significantly larger and more functional family home, with improvements extending throughout the property and into the garden.
Planning one of your own house extensions in Northampton? Contact 1Horizon Design & Build today for a free quote.